

Product
Product
News
Featured

Contact Us
Contact: POWER DUKE
Phone: +86 18059884790
E-mail: plc66@qq.com
Add: fujian xiamen
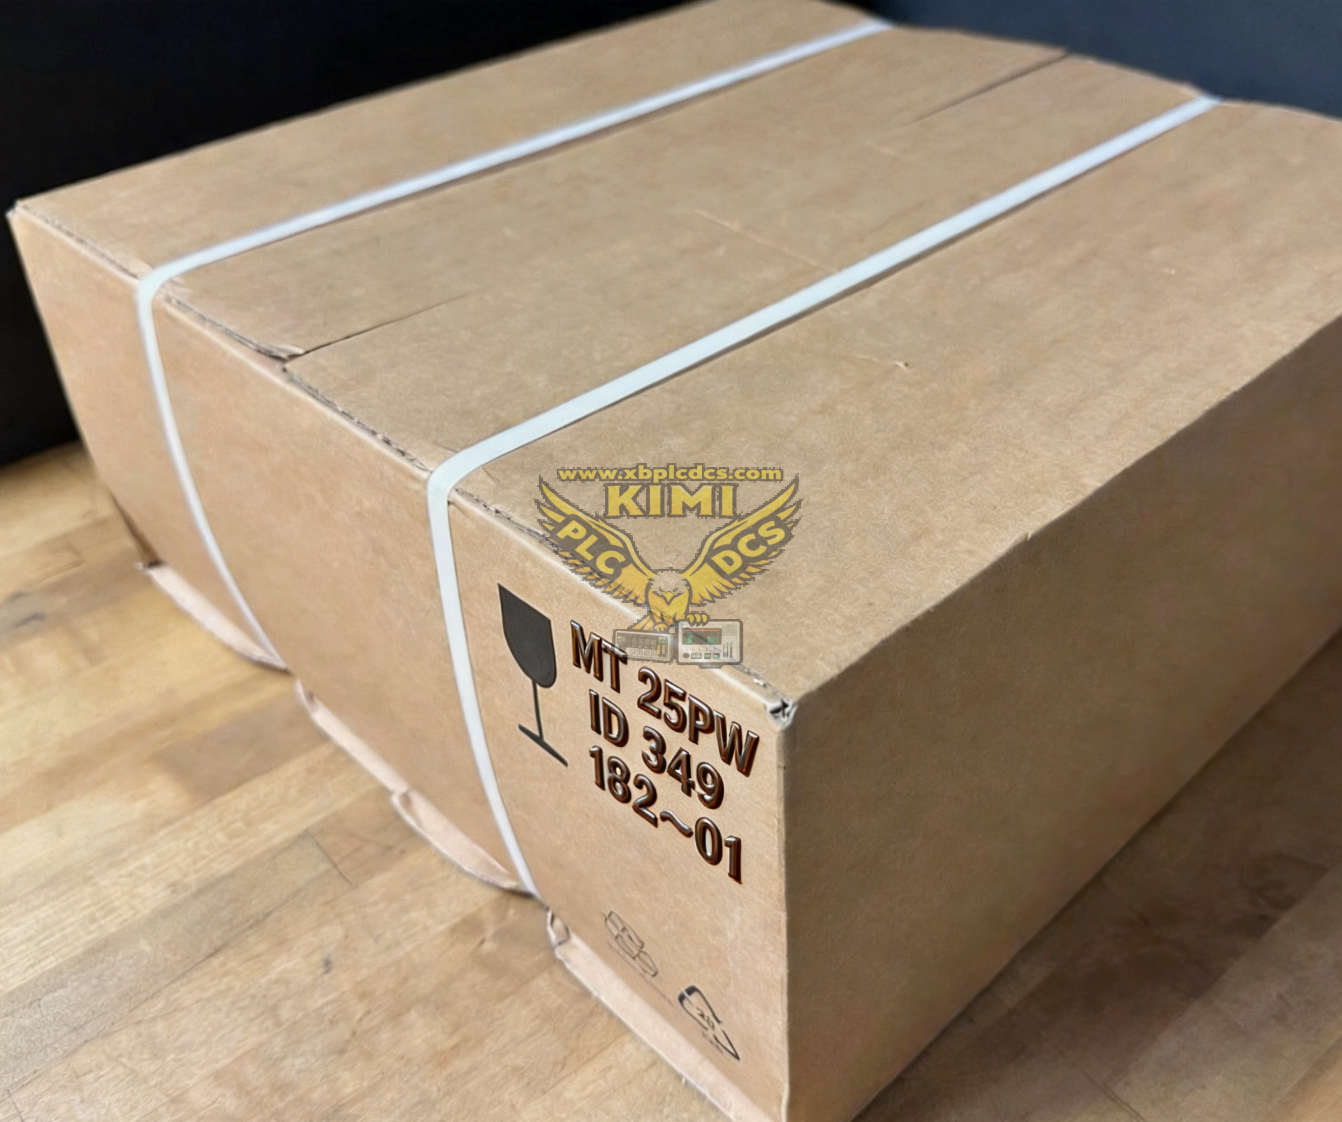
Heidenhain MT 25PW ID 349 182‑01 Precision Digital Displacement Sensor
- Warehouse: Spot
- Warranty: 365 days
- Quality: Original module
- Condition: New
- Shipping method: Courier delivery
- Contact person: LI MING
- Contact number: +86 18059884790
- WeChat:18059884790
- E-mail: plc66@qq.com
Product Description
Heidenhain MT 25PW ID 349 182‑01 Precision Digital Displacement Sensor
Product Description
The MT 25PW ID 349 182‑01 is a high‑precision digital length gauge (plunger‑type displacement sensor) designed for industrial dimensional measurement and position feedback. It adopts a phase grating optical measuring principle with a 25 mm measuring stroke, equipped with spring‑loaded plunger and integrated signal converter. The metal housing provides IP64 protection against dust and splash water. It outputs high‑resolution digital position signals and is widely used as a spare precision measuring component for automated inspection, machine tools and production‑line quality control systems.
Product Functions
- High‑accuracy linear displacement detection with micron‑level repeatability and low measurement hysteresis
- Convert mechanical plunger travel into stable digital pulse or incremental encoder‑type signals for PLC or measuring controllers
- Built‑in signal conditioning and noise filtering to suppress vibration and electromagnetic interference on production sites
- Spring plunger contact measurement; optional pneumatic retraction for automated non‑stop inspection cycles
- Real‑time position value transmission for dimension checking, thickness gauging and part‑tolerance judgement
- Internal self‑monitoring for signal amplitude, light source and cable break faults, and output diagnostic status
- Compact mounting thread and standard electrical connector for easy integration into fixtures and machining stations
Application Scenarios
- Automotive production‑line dimensional inspection stations for shaft, casting and component thickness measurement
- Precision machine tools, grinding machines and machining centers for closed‑loop position monitoring
- Quality‑control gauging systems in mechanical, bearing and hydraulic‑component manufacturing
- Plastic and rubber industry thickness, deformation and compression‑deflection testing equipment
- Laboratory and workshop automated measuring benches requiring continuous high‑resolution displacement acquisition
- Spare replacement and retrofit of aging digital length gauges on existing automated inspection machinery
Common Problems
- Unstable or drifting readings:worn plunger guide, contaminated optical grating, loose mounting or vibration‑induced noise
- Intermittent signal loss:damaged cable wiring, corroded connector pins, poor shielding or internal light‑source aging
- Repeatability becomes worse:plunger mechanical wear, dirt inside the gauge housing or insufficient lubrication
- No output signal after power‑on:incorrect supply voltage, broken internal circuit or connector wiring reversal
- False tolerance alarms:mechanical backlash, incorrect zero‑point calibration or excessive mechanical impact on the plunger
- Pneumatic retraction failure (if fitted):air pressure out of range, clogged air fitting or worn pneumatic piston
- Persistent diagnostic fault alert:dust and condensate contamination on optical components or long‑term thermal aging of electronics
Related recommendations